

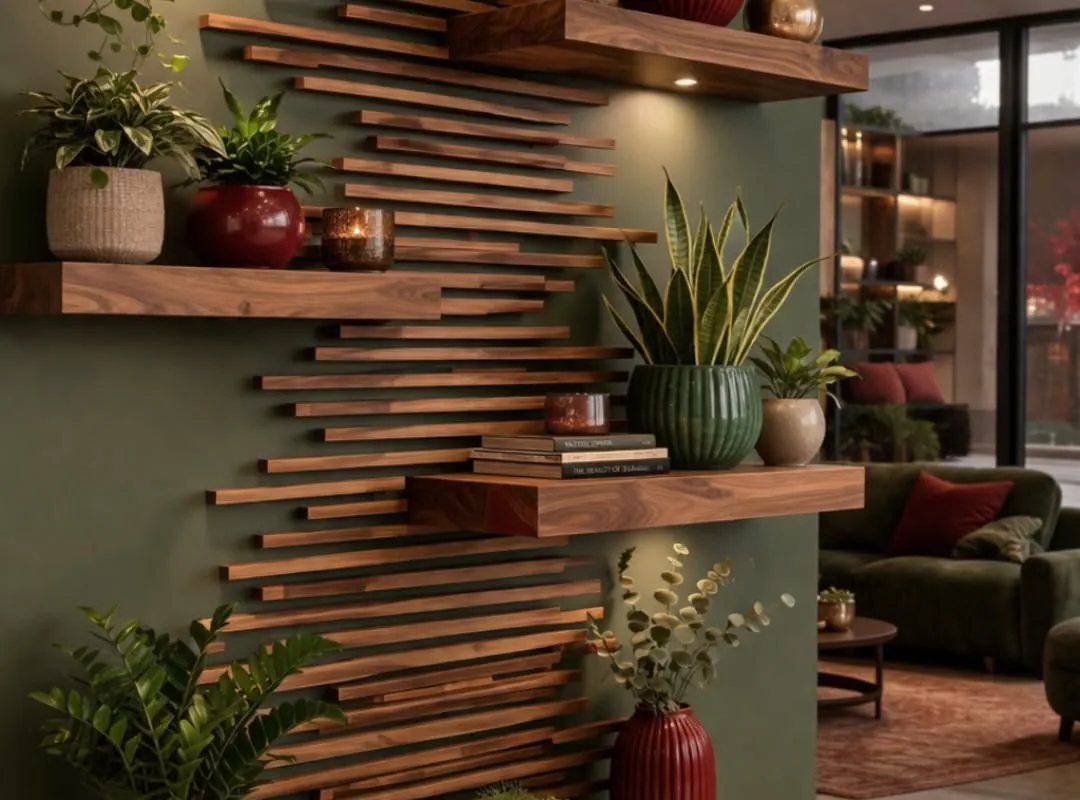
Small homes force you to get creative. A 250-square-foot house can feel cramped or calm depending on a handful of design decisions. I have spent years tracking down the cleverest ideas from real tiny-home builders and designers. The 16 below are the ones that actually work, not just look pretty in photos. Each one is simple enough to copy, and most cost less than a weekend project.
Advertisements1
Table of Contents(Click to Toggle)
- Why tiny house design decisions matter more than square footage
- 16 tiny house design ideas worth stealing
- 1. Vertical Storage Walls
- 2. Multi-Use Furniture
- 3. Light Paint Palette
- 4. Mirrors as Windows
- 5. Loft Sleeping Area
- 6. Fold-Down Tables
- 7. Hidden Stair Storage
- 8. Open Shelving
- 9. Pocket Doors
- 10. Built-In Benches
- 11. Glass Shower Walls
- 12. Wall-Mounted Toilets
- 13. Under-Bed Drawers
- 14. Ceiling-Hung Storage
- 15. Curtain Room Dividers
- 16. Outdoor Room Extension
- Bonus: Magnetic Knife Strips
- Bonus: Pegboard Walls
- Bonus: Collapsible Dish Rack
- The small-space ideas that actually last
Why tiny house design decisions matter more than square footage
A regular home hides clutter in spare closets and empty corners. A tiny house has no spare anything. Every inch you plan well gives you back usable space, and every inch you ignore becomes a daily annoyance. A 2023 survey of tiny-home owners found that storage was the number one complaint, ahead of heating and plumbing. The fix is rarely more square footage. It is smarter placement, furniture that does two jobs, and storage that disappears into the walls. The ideas below follow one rule: nothing should take up space while doing nothing.
16 tiny house design ideas worth stealing
1. Vertical Storage Walls : Turn one wall into floor-to-ceiling shelving
What it is: A full-height shelving unit built into one wall, often around a doorway or window.
Category: Storage
Why it stands out:
- Uses height instead of floor area, which tiny homes have in spare supply
- A 2-foot-deep wall unit can replace a full closet
- Keeps floors clear, which makes rooms look bigger
Best for: Anyone with a blank wall and too many boxes.
2. Multi-Use Furniture : One piece, two or three jobs
What it is: Furniture designed to serve more than one purpose, like a sofa that becomes a bed or a table that folds into a shelf.
Category: Furniture
Why it stands out:
- A single convertible piece can save 10 to 20 square feet
- Fewer items means less visual clutter
- Modern versions are sturdy, not flimsy like old futons
Best for: Studio layouts and homes under 300 square feet.
3. Light Paint Palette : Make walls feel farther apart
What it is: Painting walls, ceiling, and trim in soft whites or pale neutrals.
Category: Color
Why it stands out:
- Light colors bounce daylight deeper into the room
- Matching ceiling and wall color removes visual break lines
- One gallon of paint costs about $40 and changes the whole feel
Best for: Dark or north-facing tiny homes.
4. Mirrors as Windows : Double the look of your space
What it is: Placing a large mirror opposite a window or light source.
Category: Optical trick
Why it stands out:
- Reflects daylight and makes a small room read as twice its size
- A full-length mirror can double as a dressing spot
- Cheap compared to adding a real window or skylight
Best for: Windowless hallways and tight bathrooms.
5. Loft Sleeping Area : Lift the bed above the living space
What it is: A raised platform bed with usable room underneath or a sleeping loft above.
Category: Layout
Why it stands out:
- Frees the entire floor below for living or storage
- Keeps sleeping separate without building a wall
- Works well with ceilings 8 feet or higher
Best for: Homes with tall ceilings and low floor area.
6. Fold-Down Tables : A desk or dining spot that vanishes
What it is: A table hinged to the wall that folds flat when not in use.
Category: Furniture
Why it stands out:
- Gives you a full dining table without permanent floor use
- Most models install in under an hour with basic tools
- Folds to about 4 inches deep against the wall
Best for: Kitchens and work-from-home corners.
7. Hidden Stair Storage : Every step becomes a drawer
What it is: Staircases built with drawers or cabinets under each tread.
Category: Storage
Why it stands out:
- A standard staircase can hide 8 to 12 drawers
- Uses space that would otherwise be sealed off
- Great for shoes, tools, and pantry overflow
Best for: Loft homes with a real staircase.
8. Open Shelving : See everything, grab anything
What it is: Wall-mounted shelves with no cabinet doors.
Category: Storage
Why it stands out:
- No doors means no swing space needed
- Forces you to keep only what looks good on display
- Makes a small kitchen feel open rather than boxed in
Best for: Kitchens and entryways where doors would bump into things.
9. Pocket Doors : Doors that slide into the wall
What it is: Doors that slide into a cavity inside the wall instead of swinging out.
Category: Layout
Why it stands out:
- Saves the 3-foot swing radius a normal door needs
- Makes tight bathrooms and bedrooms usable
- Keeps sight lines clean when open
Best for: Bathrooms and bedrooms in narrow layouts.
10. Built-In Benches : Seating with storage underneath
What it is: A bench built into a wall or window nook with a lift-up lid or drawers below.
Category: Furniture
Why it stands out:
- Doubles as seating and hidden storage
- Fits under windows where nothing else will
- Adds a cozy spot without a bulky armchair
Best for: Entryways, dining nooks, and window walls.
11. Glass Shower Walls : See through the bathroom
What it is: A clear glass shower enclosure instead of a solid wall or curtain.
Category: Bathroom
Why it stands out:
- Keeps the bathroom feeling open instead of boxed in
- Lets light from a bathroom window reach the rest of the room
- Easier to clean than fabric curtains that trap moisture
Best for: Small bathrooms with one window.
12. Wall-Mounted Toilets : Reclaim the floor
What it is: A toilet mounted to the wall with the tank hidden inside the wall or a slim frame.
Category: Bathroom
Why it stands out:
- Frees up 6 to 10 inches of floor space
- Makes cleaning the floor much easier
- Looks cleaner and more modern
Best for: Bathrooms under 40 square feet.
13. Under-Bed Drawers : Use the space you already have
What it is: Drawers or rolling bins tucked under a raised bed frame.
Category: Storage
Why it stands out:
- Most beds leave 6 to 12 inches of unused space below
- Holds off-season clothes and extra bedding
- No new furniture footprint required
Best for: Bedrooms with no closet.
14. Ceiling-Hung Storage : Hang bikes and baskets overhead
What it is: Racks and hooks mounted to the ceiling for bikes, kayaks, or baskets.
Category: Storage
Why it stands out:
- Uses the one area almost every tiny home leaves empty
- Keeps bulky gear off the floor and out of the way
- A simple pulley system can lift a bike in seconds
Best for: Cyclists and outdoor gear owners.
15. Curtain Room Dividers : Split a room without walls
What it is: Floor-to-ceiling curtains on a track that separate zones.
Category: Layout
Why it stands out:
- Creates a bedroom feel without framing a wall
- Slides away to open the whole space in seconds
- Cheaper and lighter than a folding partition
Best for: One-room homes that need a sleeping zone.
16. Outdoor Room Extension : Treat the porch as square footage
What it is: A deck or patio designed as a real living room, with seating and shade.
Category: Layout
Why it stands out:
- Adds usable living space without adding walls
- A covered 8-by-10 deck can host a dining set for four
- Makes the interior feel less crowded
Best for: Homes with any outdoor space at all.
Bonus: Magnetic Knife Strips : Free up drawer space
What it is: A magnetic strip mounted to the wall to hold knives and small metal tools.
Category: Kitchen
Why it stands out:
- Removes a whole knife block from the counter
- Costs about $15 and installs with two screws
Bonus: Pegboard Walls : Rearrange storage anytime
What it is: A perforated board with hooks and bins that you can reposition freely.
Category: Storage
Why it stands out:
- Holds tools, pans, and craft supplies in one flat plane
- You can change the layout without new holes
Bonus: Collapsible Dish Rack : Dry dishes, then fold it away
What it is: A dish rack that folds flat when empty.
Category: Kitchen
Why it stands out:
- Gives back counter space between washes
- Fits in a sink or a drawer when folded
The small-space ideas that actually last
The best tiny house design ideas share one trait: they give you back floor space you can actually walk on. Start with the cheapest wins first. Paint a wall light, hang a mirror, and add under-bed drawers before you buy anything new. Then move to the bigger projects like pocket doors or a loft bed. Most of the ideas above cost under $100 and take a weekend. A few, like stair storage, are worth planning into a build from day one. Pick two ideas this month and test them. Small changes add up fast in a small home.
Which of these would you try first in your own space? I read every comment and love hearing what worked for you.
Happy saving, Maya

Maya writes about everyday budgeting and frugal living, focusing on simple, actionable ways to save money without feeling deprived. She enjoys testing money-saving hacks and sharing what actually works in real life.


