

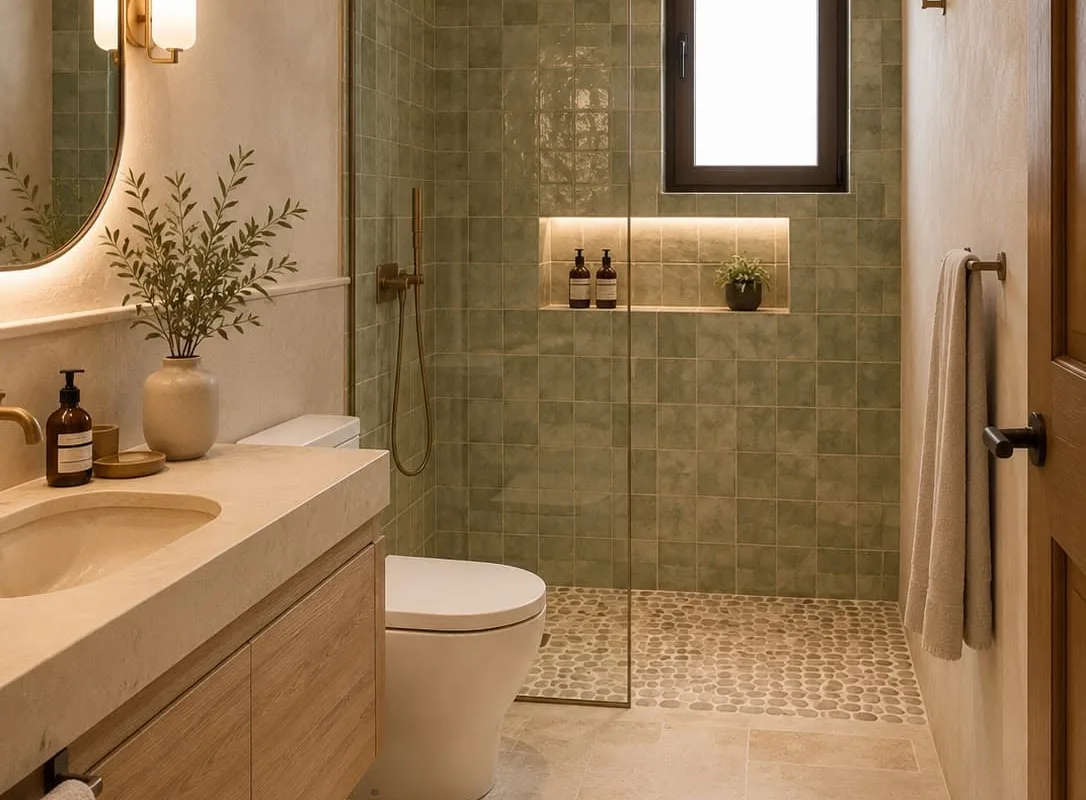
Picture it: a bathroom where the sink, toilet, and shower each live in their own little pocket of space. No elbowing the towel rack while you brush your teeth. No steam fogging the mirror while someone else is getting ready. When I first saw a bathroom with a sink, toilet and shower in its own area, I felt like I’d discovered a secret floor plan the architects had been hiding from the rest of us. So I went hunting — through design archives, tiny-home blogs, and renovation forums — to find the layouts, tools, and planning resources that make this dreamy arrangement actually work. Here are sixteen of my favorites, each one a little doorway into a calmer morning.
Advertisements1
Table of Contents(Click to Toggle)
Why a Three-Zone Bathroom Changes Everything
Think of a bathroom like a small stage. When all the actors — the sink, the toilet, the shower — crowd the same square of light, the scene gets cramped and chaotic. But give each one its own corner, and suddenly the whole play breathes. A sink in its own area means one person can shave while another showers without bumping elbows. A toilet tucked into a little nook means privacy without a full second bathroom. And a shower in its own zone means steam stays where steam belongs.
This isn’t just a Pinterest fantasy, either. Designers call it “compartmentalization,” and it’s one of the most requested features in modern renovations. The catch? You need to plan carefully — plumbing, door swings, ventilation, and sightlines all have to cooperate. That’s where these sixteen resources come in. Some are visual inspiration engines. Some are free 3D planners. Some are editorial archives packed with real-world examples. Together, they’re a toolkit for turning a cramped bathroom into a three-part harmony.
Ready to sketch your own? Grab a notebook and let’s wander.
16 Bathroom Layout Ideas and Planning Tools
1. Houzz : The grand library of real bathroom layouts
What it is: A massive home-design platform with millions of photos, plus a directory of local professionals.
Category: Inspiration and photo archive
Why it stands out: You can filter bathroom photos by layout style, square footage, and even color palette. Searching “compartmentalized bathroom” surfaces real projects where the sink, toilet, and shower each have their own zone.
Best for: Homeowners who want to show a contractor exactly what they mean.
2. Pinterest : The mood-board engine for dreamy bathroom zones
What it is: A visual discovery platform built around saving and organizing images.
Category: Visual inspiration
Why it stands out: Create a board called “Three-Zone Bathroom” and pin sink nooks, toilet alcoves, and walk-in showers side by side. The algorithm quickly learns your taste and serves up similar layouts you’d never have searched for.
Best for: Early-stage dreaming before you commit to a floor plan.
3. Floorplanner : Draw your three-zone bathroom in 2D, then walk through it in 3D
What it is: A browser-based floor-plan tool with a free tier.
Category: 2D and 3D planning
Why it stands out: Drag a sink, toilet, and shower into a room and instantly see whether the door swing clears the vanity. The free plan allows a limited number of projects, which is plenty for testing a few layouts.
Best for: Renters and renovators who want to test ideas without measuring tape chaos.
4. SketchUp : Precision 3D modeling for the detail-obsessed
What it is: A professional-grade 3D modeling program with a free web version.
Category: 3D modeling
Why it stands out: The 3D Warehouse is packed with free models of sinks, toilets, and shower enclosures. You can build a to-scale bathroom and literally fly through it to check sightlines between zones.
Best for: DIYers who love a learning curve and want contractor-ready visuals.
5. IKEA Bathroom Planner : Free planning with real, buyable products
What it is: IKEA’s own online bathroom design tool.
Category: Product-based planner
Why it stands out: Every item you drag into your plan is something you can actually order. It’s brilliant for compact layouts where a slim vanity or corner shower makes the three-zone idea possible in a small footprint.
Best for: Budget-conscious planners who want a shopping list at the end.
6. RoomSketcher : Floor plans that turn into walkthrough videos
What it is: A floor-plan and home-design app with 2D and 3D modes.
Category: 2D and 3D planning
Why it stands out: The 3D snapshot and walkthrough features are unusually polished for a browser tool. You can render a bathroom with a separate sink alcove and a glass shower and see how light moves between them.
Best for: Visual thinkers who need to “feel” a layout before committing.
7. Planner 5D : Drag-and-drop bathroom design with zero software install
What it is: A web and mobile home-design tool with a generous free tier.
Category: 2D and 3D planning
Why it stands out: The catalog includes thousands of bathroom fixtures, and the snap-to-wall tool makes it easy to sketch a toilet nook or a shower enclosure. The interface is friendly enough to use on a phone during a showroom visit.
Best for: Quick concept sketches and mood-board-style renders.
8. HomeByMe : Free 3D home design with a strong bathroom catalog
What it is: A browser-based 3D interior design platform.
Category: 3D planning
Why it stands out: The free plan lets you build multiple rooms and render them in realistic lighting. It’s especially good at showing how a compartmentalized bathroom looks from the doorway — the exact angle guests see first.
Best for: Designers who want polished renders without a subscription.
9. Sweet Home 3D : Open-source planning for the tinkerer
What it is: A free, open-source interior design application for desktop.
Category: Desktop planning software
Why it stands out: It’s completely free, works offline, and lets you import your own furniture models. The 3D view updates live as you drag the shower across the room, which makes experimenting with three-zone layouts genuinely fun.
Best for: Privacy-minded planners and anyone on a zero budget.
10. Apartment Therapy : Real small-space bathroom tours
What it is: A home and lifestyle publication focused on real, lived-in spaces.
Category: Editorial inspiration
Why it stands out: Their house tours regularly feature compact bathrooms where a sink, toilet, and shower each get their own zone through clever tricks — a pony wall here, a glass partition there. The comments often reveal what actually worked.
Best for: Readers who want honest, non-staged examples.
11. Dwell : Modernist bathroom layouts with architectural depth
What it is: A design magazine covering modern homes and interiors.
Category: Editorial inspiration
Why it stands out: Dwell’s project features often include floor plans alongside photos, so you can see exactly how a compartmentalized bathroom fits into a larger home. The photography is gorgeous, and the plans are genuinely instructive.
Best for: Anyone who wants to understand the architecture, not just the aesthetic.
12. Remodelista : The sourcebook for timeless bathroom details
What it is: An interiors blog and shopping guide focused on classic, well-made design.
Category: Editorial inspiration
Why it stands out: Their “Steal This Look” posts break down exactly which fixtures and materials create a particular bathroom mood. It’s ideal for planning the finishes that make each zone feel distinct yet cohesive.
Best for: Detail-lovers building a materials list.
13. ArchDaily : Floor plans from real architectural projects
What it is: A global architecture publication with an enormous project database.
Category: Architectural reference
Why it stands out: Many project pages include downloadable drawings and plans, showing how professional architects compartmentalize bathrooms in apartments and houses. It’s a masterclass in spatial efficiency.
Best for: Serious planners and design students who want to study the pros.
14. The Tiny Life : Three-zone bathrooms in impossibly small footprints
What it is: A blog and community dedicated to tiny-house living.
Category: Niche inspiration
Why it stands out: Tiny homes are the ultimate test of compartmentalization. Their tours and guides show how a wet bath, a composting toilet, and a fold-down sink can coexist in a few square feet — proof that a three-zone bathroom doesn’t need a mansion.
Best for: Small-space dwellers and van-lifers.
15. This Old House : Practical how-tos for plumbing and layout
What it is: A long-running home-improvement brand with a deep library of guides.
Category: How-to and technical reference
Why it stands out: Their bathroom guides explain the unglamorous stuff — drain placement, venting, waterproofing — that determines whether your three-zone layout actually works. The step-by-step articles are written for real homeowners, not contractors.
Best for: DIYers planning the build, not just the look.
16. The Spruce : Clear, beginner-friendly bathroom layout advice
What it is: A home and lifestyle site with practical, editor-reviewed guides.
Category: How-to and reference
Why it stands out: Their bathroom layout articles cover standard dimensions and clearances in plain language — exactly what you need to know before you decide whether a toilet nook will actually fit. It’s a great first stop for anyone new to planning.
Best for: First-time renovators who want a gentle on-ramp.
Bonus Mentions
Better Homes & Gardens : Classic inspiration with practical checklists
HGTV : Before-and-after bathroom transformations
DIY Network : Step-by-step renovation walkthroughs
Architectural Digest : High-end bathroom design tours
House Beautiful : Color and styling ideas for each zone
The Internet’s Best-Kept Bathroom Secrets (So Far)
Here’s what I love about this little collection: it turns a vague Pinterest wish into a real plan. You start with a mood board, graduate to a floor plan, then dig into the plumbing details — and somewhere along the way, a bathroom with a sink, toilet, and shower in its own area stops being a fantasy and becomes a sketch on your screen.
My advice? Don’t try to plan the whole thing at once. Pick one zone — the sink nook, say — and design it fully. Then let the other two zones respond to it. It’s like writing a story: you don’t draft every chapter at once, you follow one character until the others find their place.
And if you’re feeling stuck, try this tiny exercise: describe your ideal bathroom in three sentences, one per zone. Where does the light come from? What’s the first thing you touch in the morning? You might be surprised what your own words reveal.
So — which of these tools are you going to open first? And what’s the best hidden-gem design site you’ve stumbled on lately? Tell me in the comments; I’m always collecting new corners of the internet.
Write boldly, dream wildly.

Amara explores creative writing and storytelling, with a focus on finding your unique voice and building compelling narratives. She shares prompts and exercises to spark imagination, drawing on her love of folklore and modern fiction.


